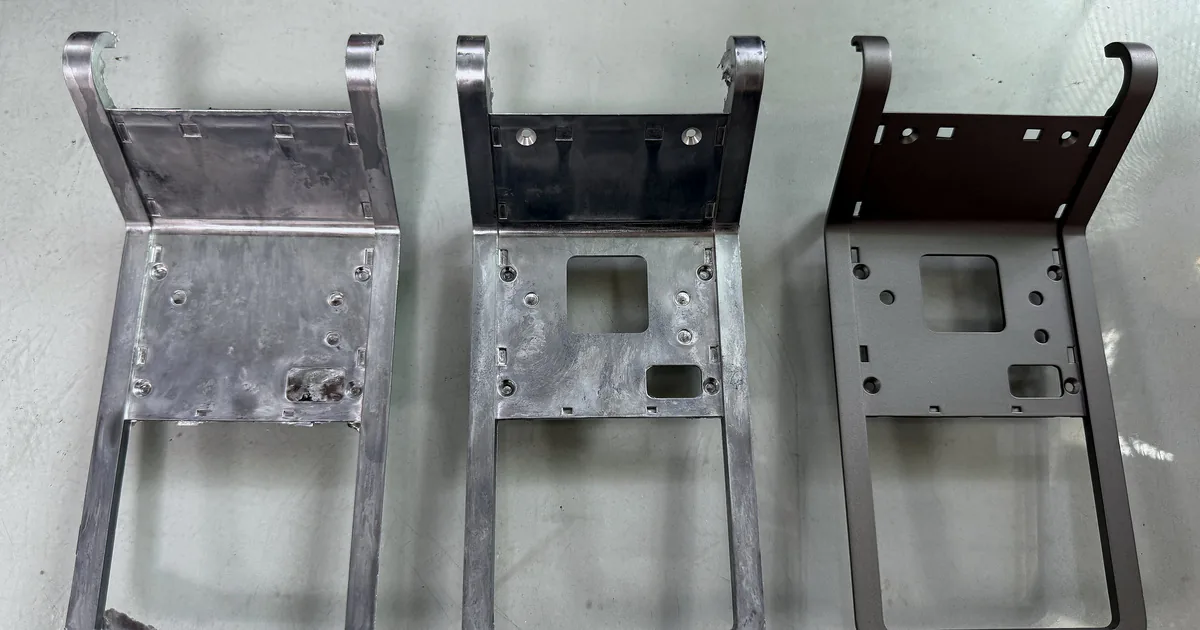
Connected manufacturing capabilities
Build the route around the part
Review casting, machining, finishing, and quality requirements as one production system—not isolated operations.

Project-specific scope
Capability is a documented decision
Final process, equipment, tolerance, capacity, lead time, inspection, and evidence requirements are confirmed after engineering review and recorded in the quotation.
The process imagery on this page is company-provided photography. It shows real manufacturing context; exact equipment, capacity, tolerances, and project scope still require written confirmation.
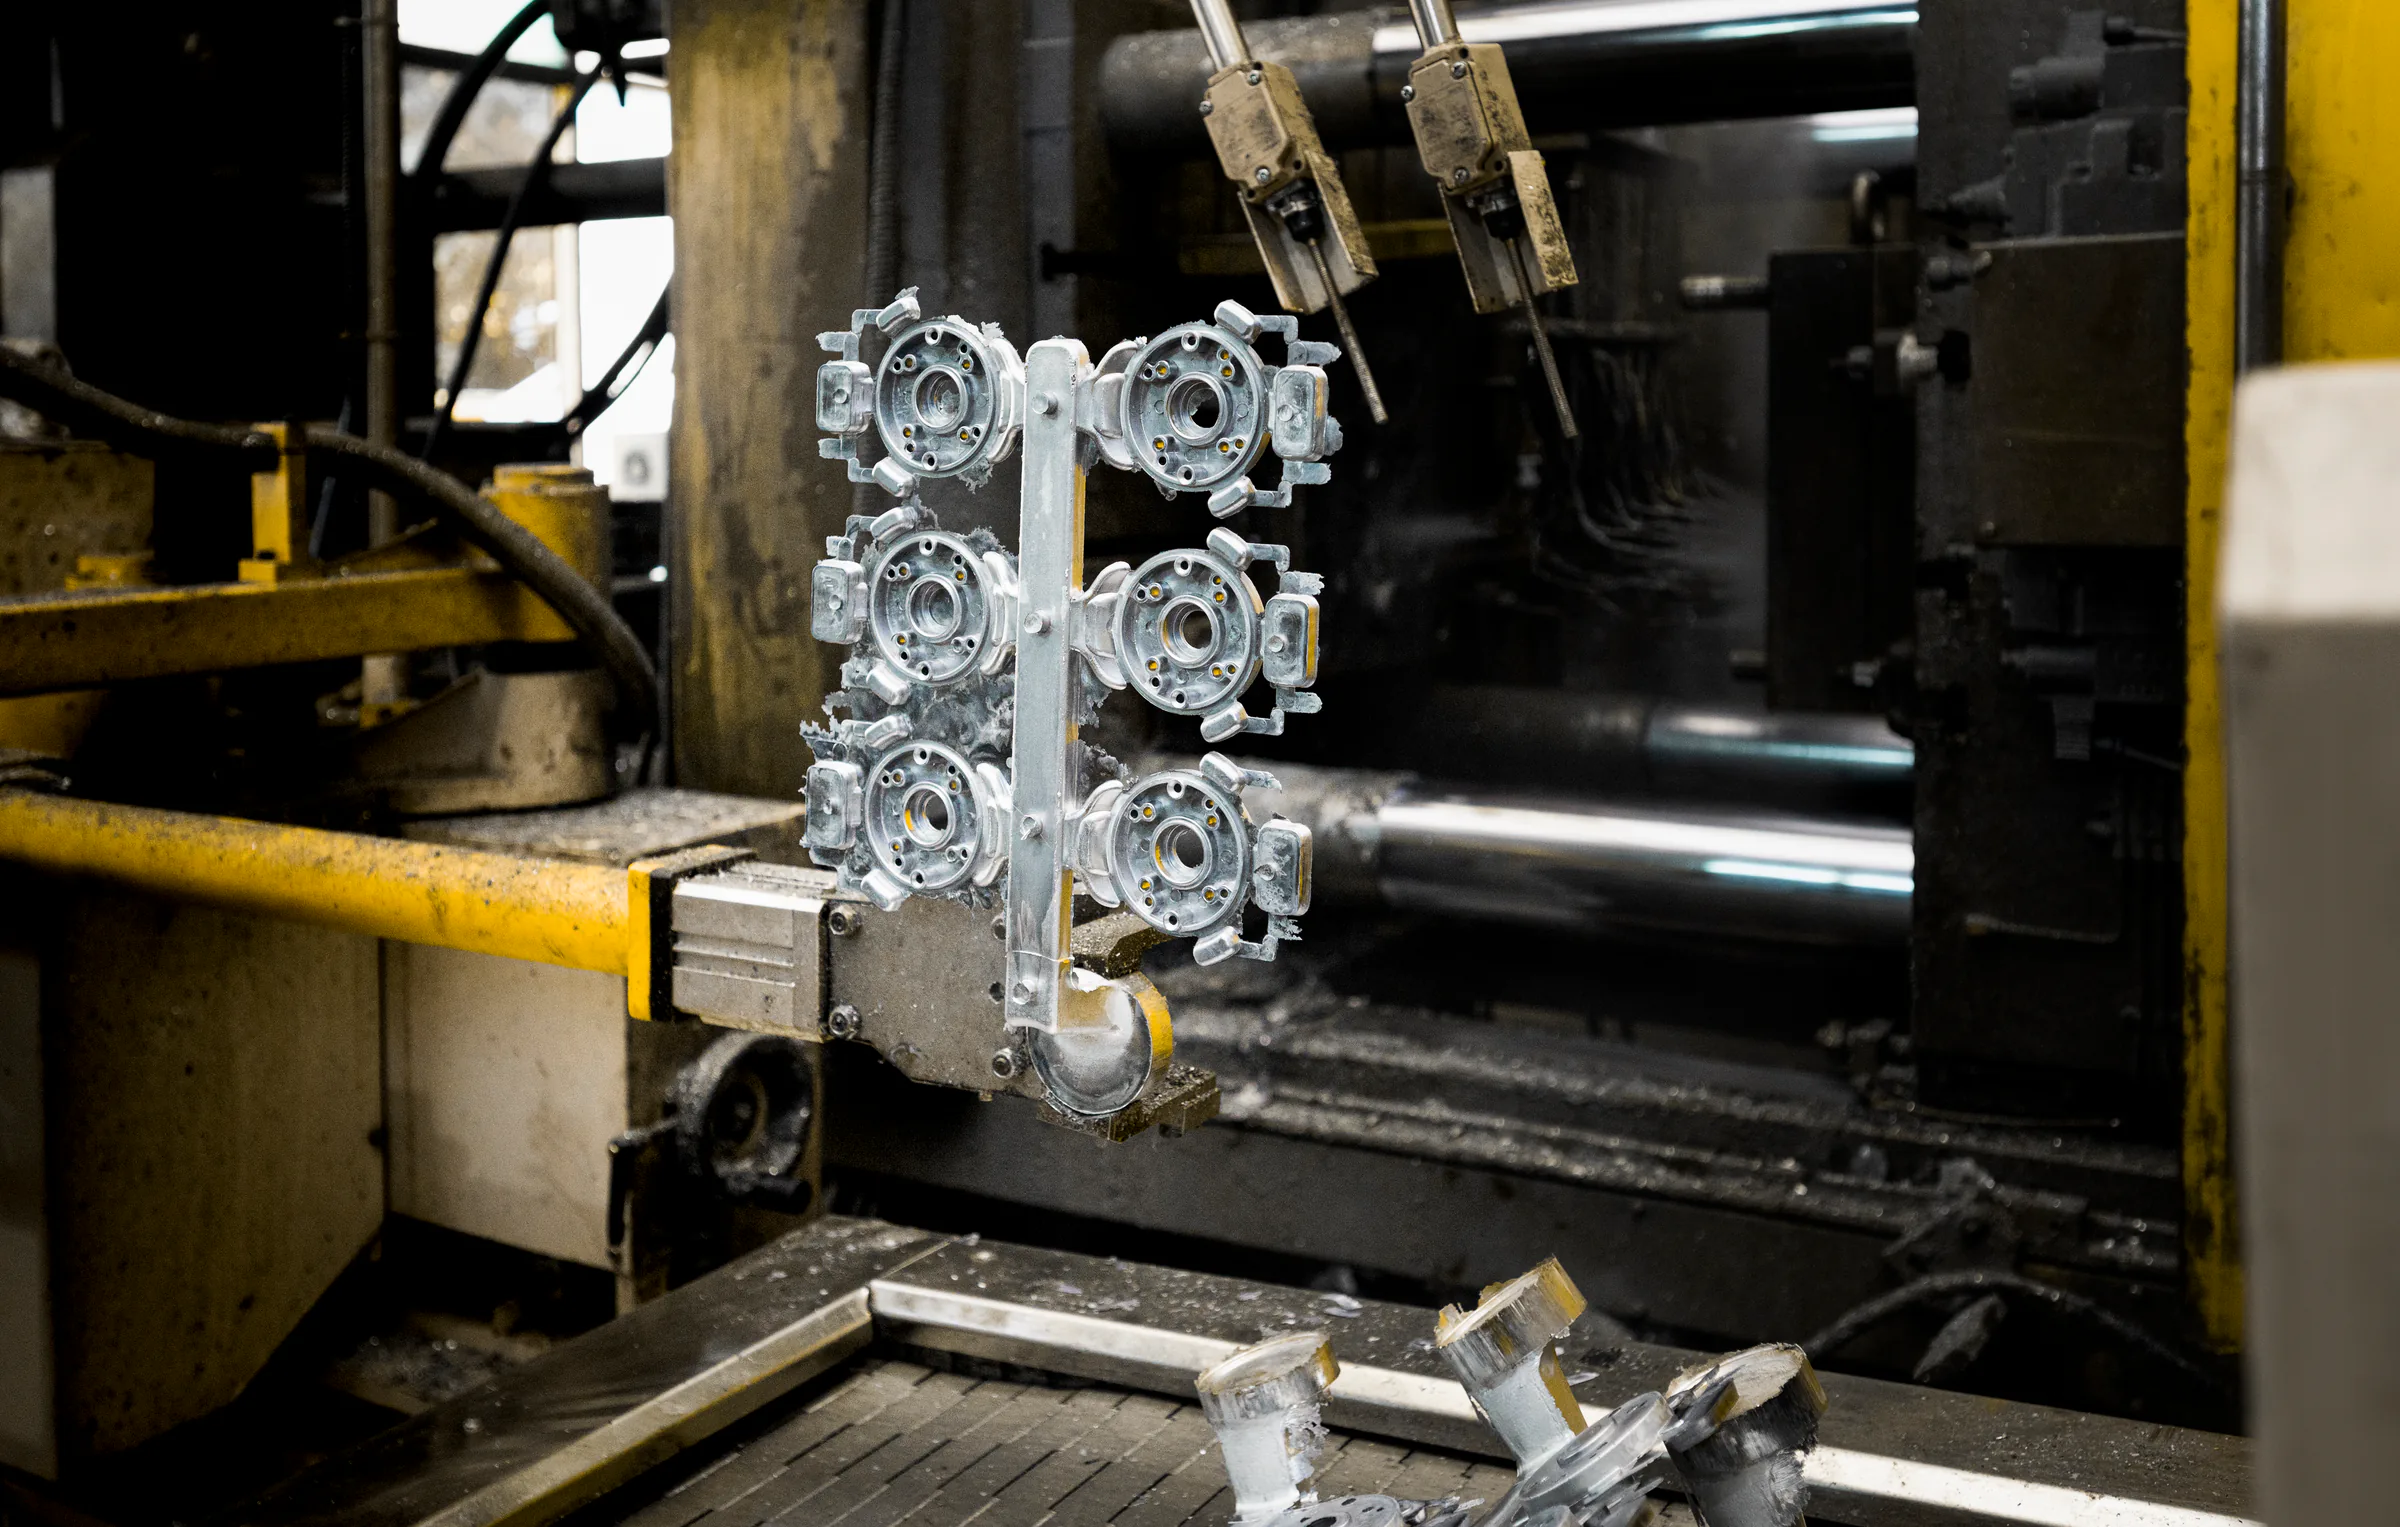
01 / Form the part
Die casting review
Process selection starts with alloy, geometry, wall section, volume, tooling strategy, and the component's functional requirements. The review connects those inputs to downstream machining, finishing, assembly, and inspection.
- Manufacturability, draft, wall and parting-line review
- Tooling, gating, venting and trimming considerations
- Porosity risk around sealing and machined features
- Secondary-operation and validation scope
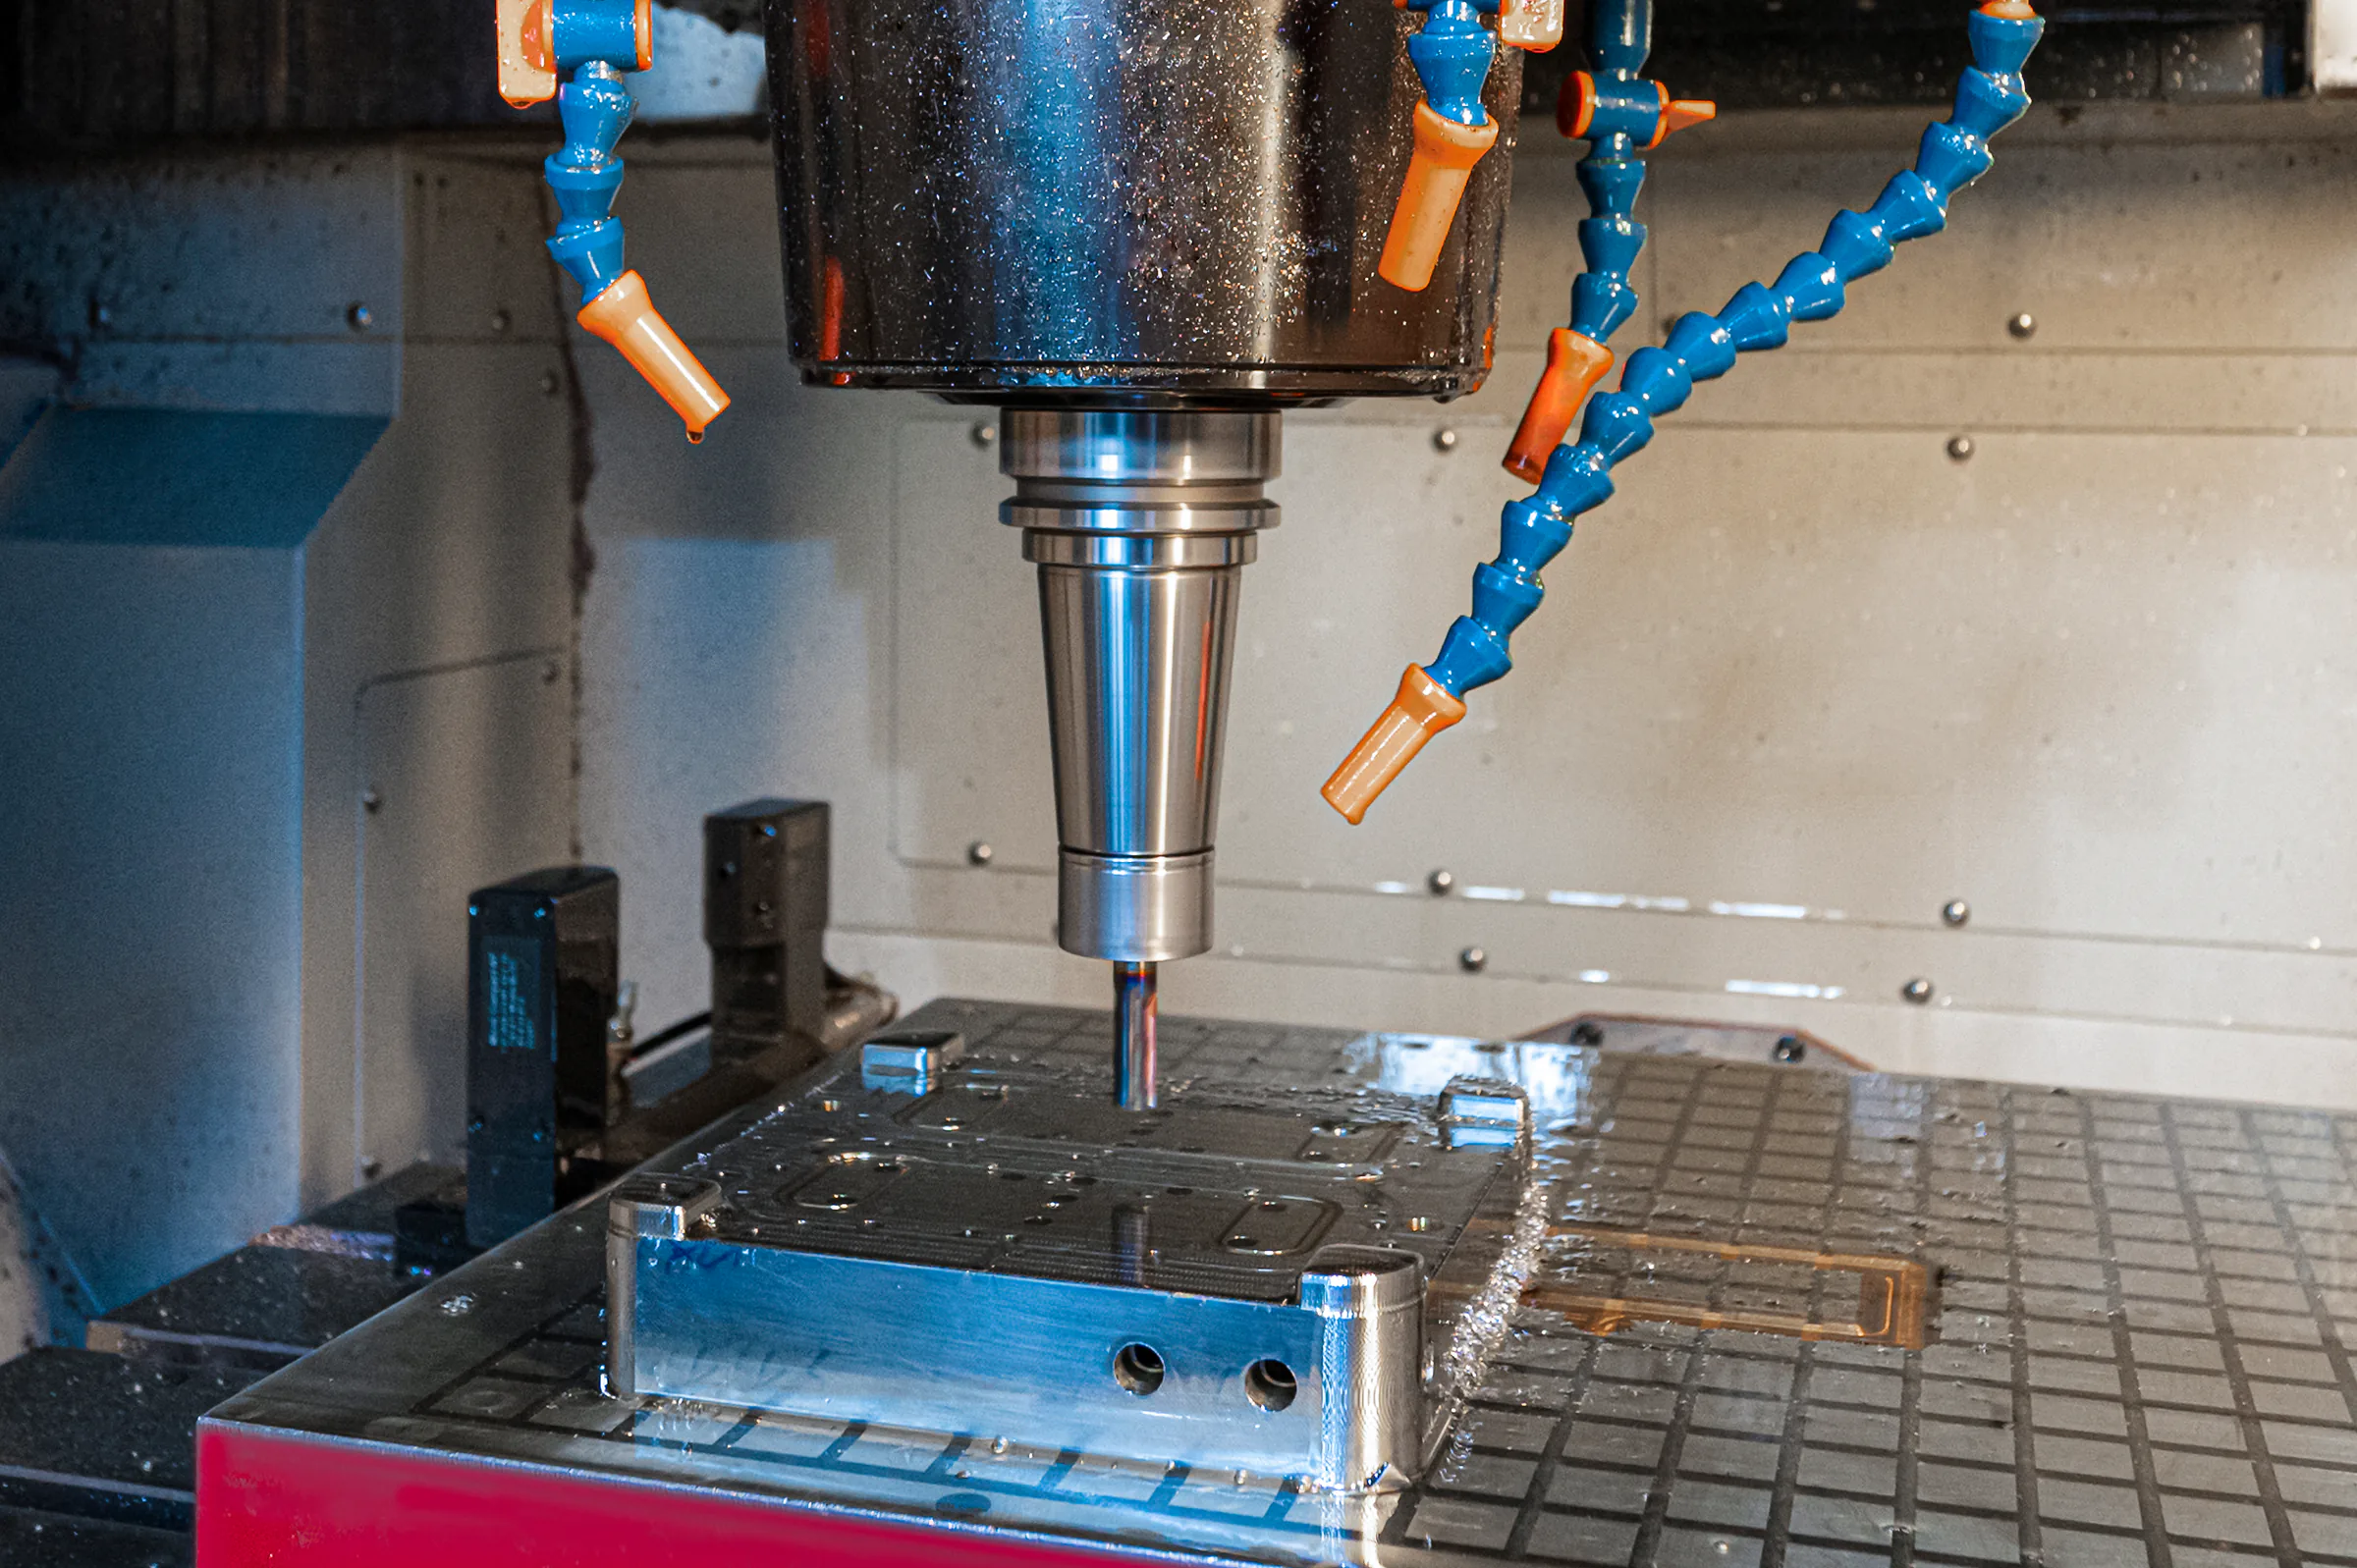
02 / Control the geometry
CNC machining
Machining requirements are planned around functional datums, critical dimensions, surface requirements, operation sequence, fixturing, and how each feature will be measured.
- Datum and tolerance-stack review
- Fixture, operation and machining-stock planning
- Thread, bore, sealing and assembly interfaces
- Measurement-method alignment
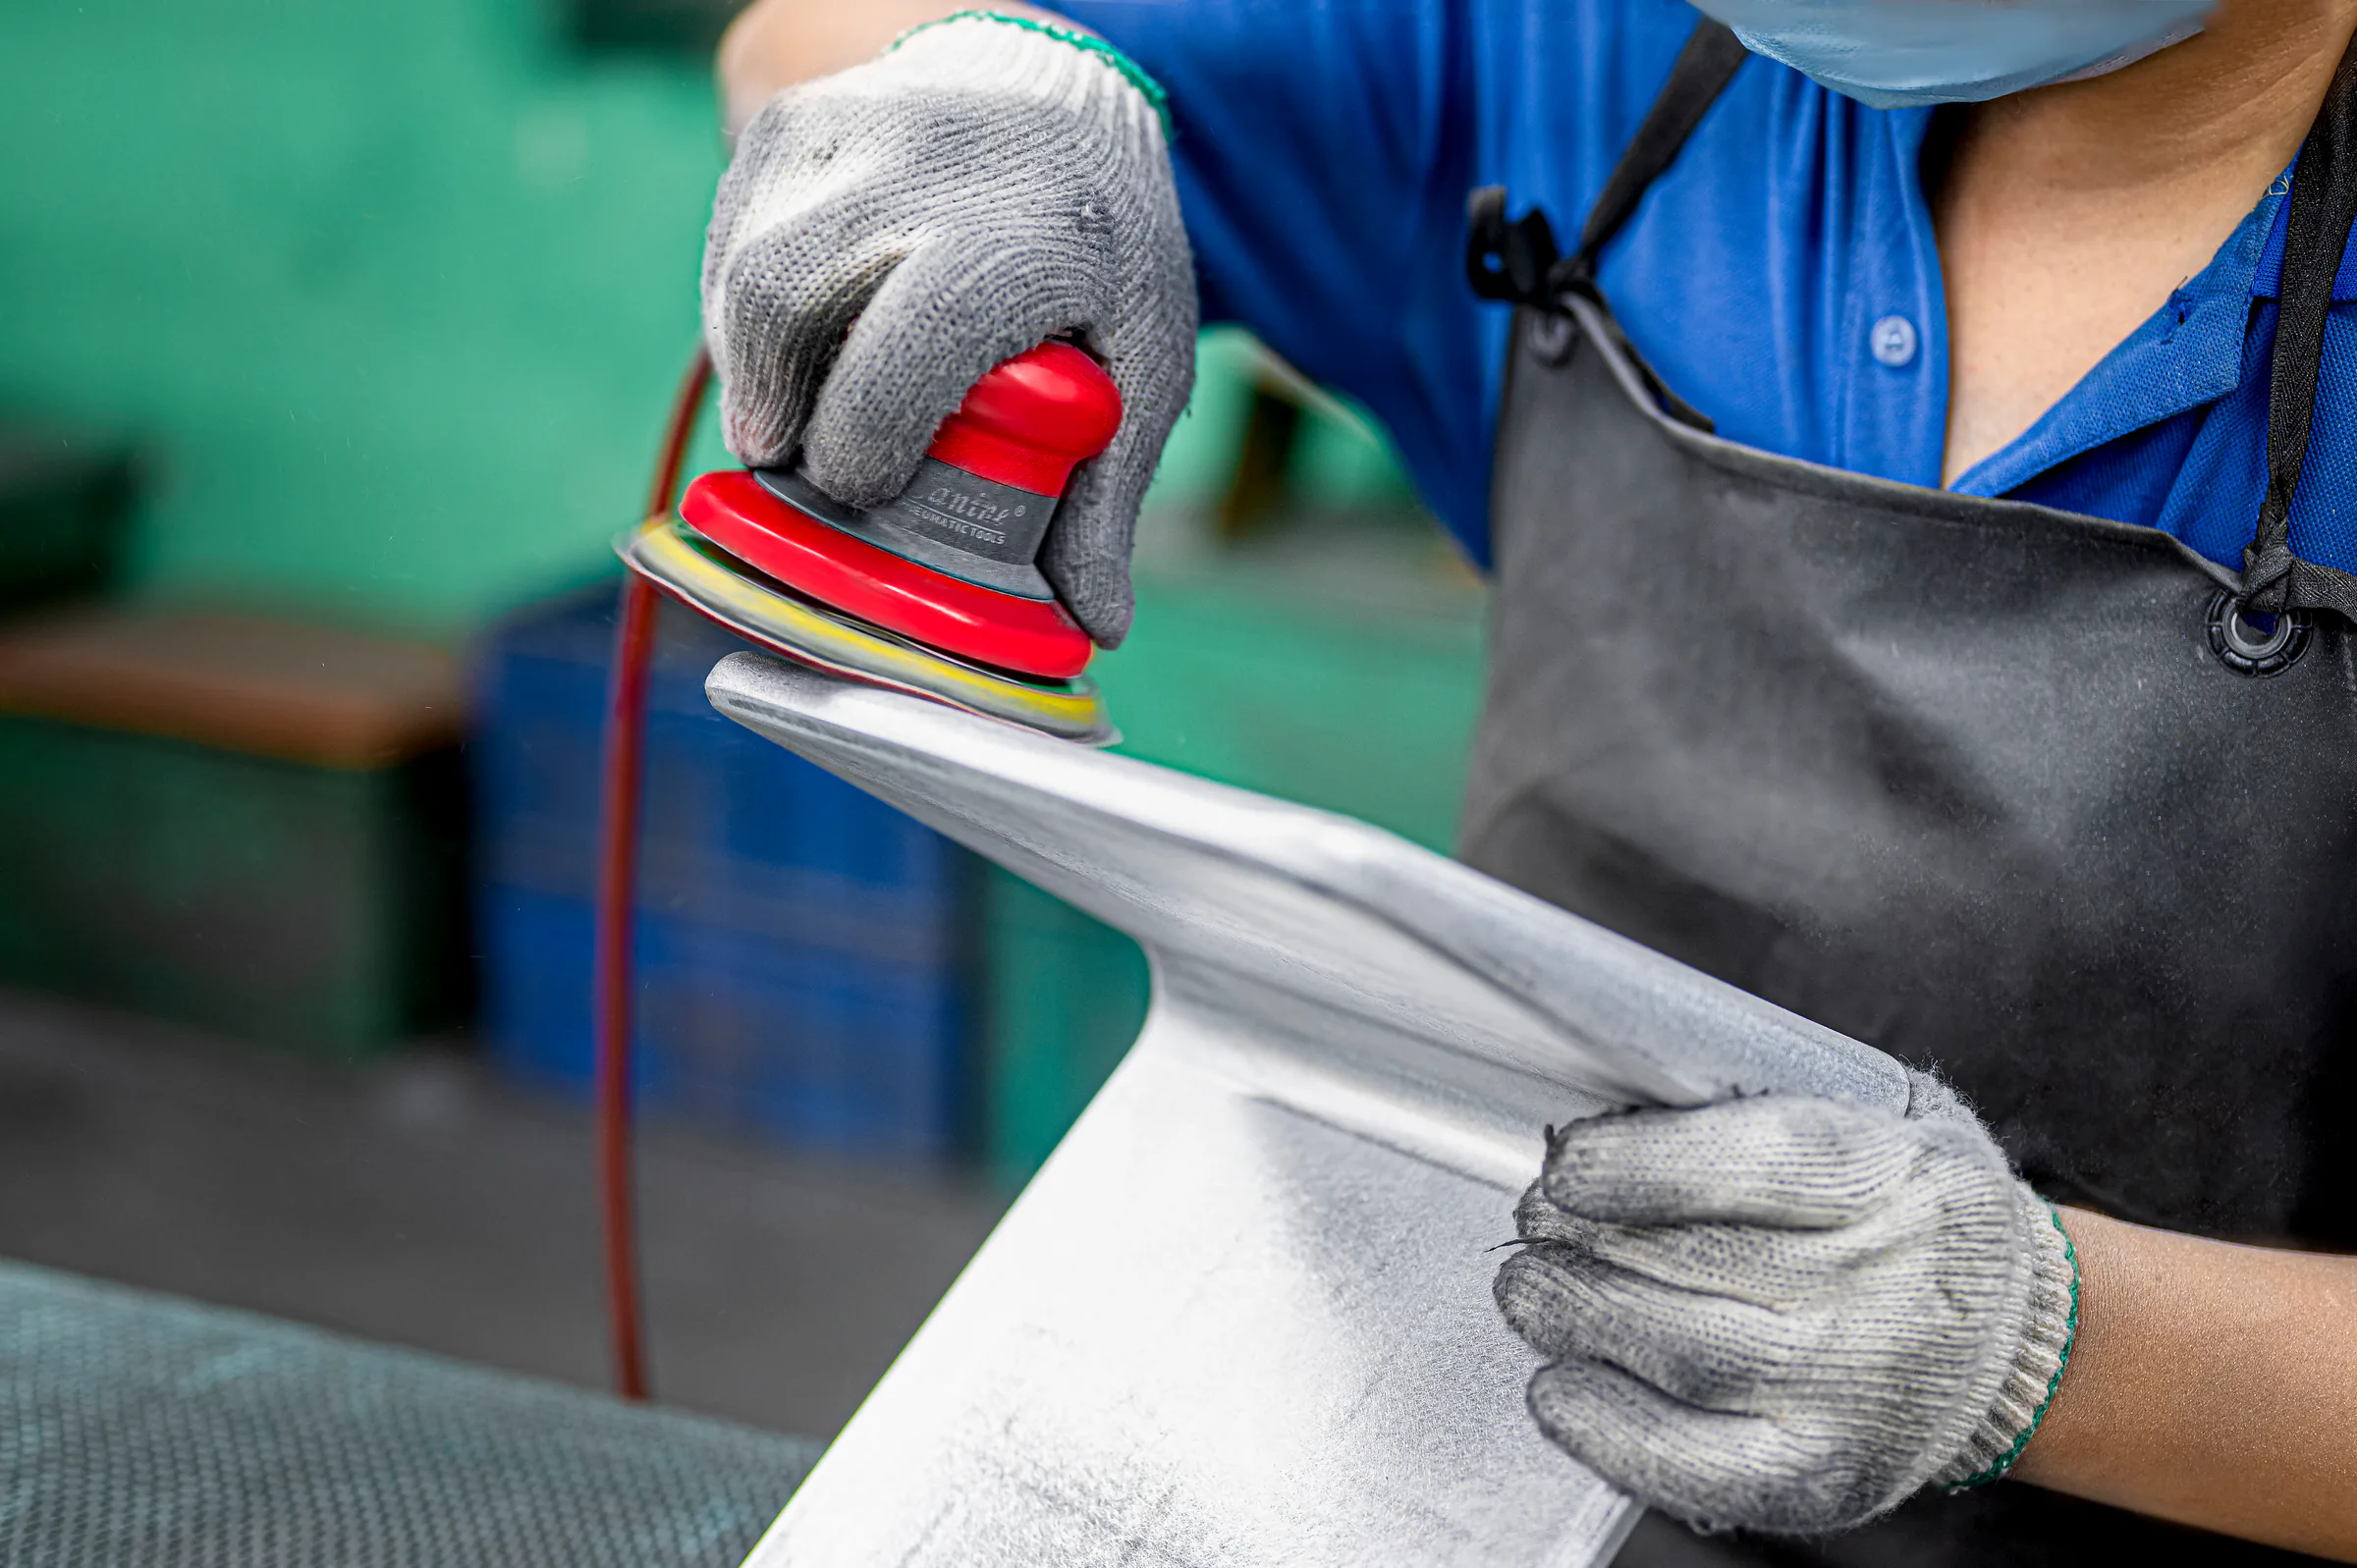
03 / Protect the surface
Finishing & interfaces
Finish options are evaluated against the substrate, appearance target, corrosion exposure, masking, electrical contact, sealing, assembly, packaging, and handling requirements.
- Appearance, color and texture requirements
- Coating and pretreatment compatibility
- Masking, contact and sealing surfaces
- Handling and packaging expectations

04 / Define the evidence
Quality planning
The inspection plan is defined from the drawing, application risk, customer sampling requirements, test methods, and the records needed to support release and production.
- Critical-to-quality feature review
- Measurement and test planning
- Material and process evidence
- First-article and production reporting
One connected route
Every step changes the next
A decision at casting can affect machining stock, surface preparation, measurement access, assembly, and validation. The route is reviewed as a sequence.
- A / SHAPE
Casting
Part geometry, alloy, tooling concept, flow and trimming establish the base route.
- B / FEATURE
Machining
Datums, critical features and operation sequence turn the casting into a functional component.
- C / SURFACE
Finishing
Pretreatment, coating, masking and handling protect the required surfaces and interfaces.
- D / EVIDENCE
Inspection
Methods, sampling and records show whether the project-specific requirements were met.
Faster technical review
What to include in an RFQ
Clear inputs make open questions easier to identify and quotation assumptions easier to compare.
- 012D drawing and 3D model, when available
- 02Material or performance requirements
- 03Launch and annual production volumes
- 04Finish, assembly and cosmetic expectations
- 05Critical dimensions and inspection requirements
- 06Prototype and production timing targets
Start with the drawing
Confirm the route before the promise.
Send the drawing and project context. The first review will identify the missing inputs and the next useful technical step.